Making COLD FORMED Buildings Easy

Making COLD FORMED Buildings Easy

COLD FORMED
BUILDING
WITH APRIL WILKERSON

See how April built her custom cold-formed steel shop from concept to completion using ACT Building Systems.

Who is April Wilkerson?

April Wilkerson is maker, DIYer, woodworker, and metalworker. Since 2013 April’s blogs and videos have inspired thousands of DIYers to make things for themselves instead of purchasing off a shelf. 

At ACT Building Systems our goal is to make COLD FORMED buildings easy. We’ve heard some great stories about buyers erecting their own buildings. So we teamed up with the ultimate DIYer to see what she thinks! 

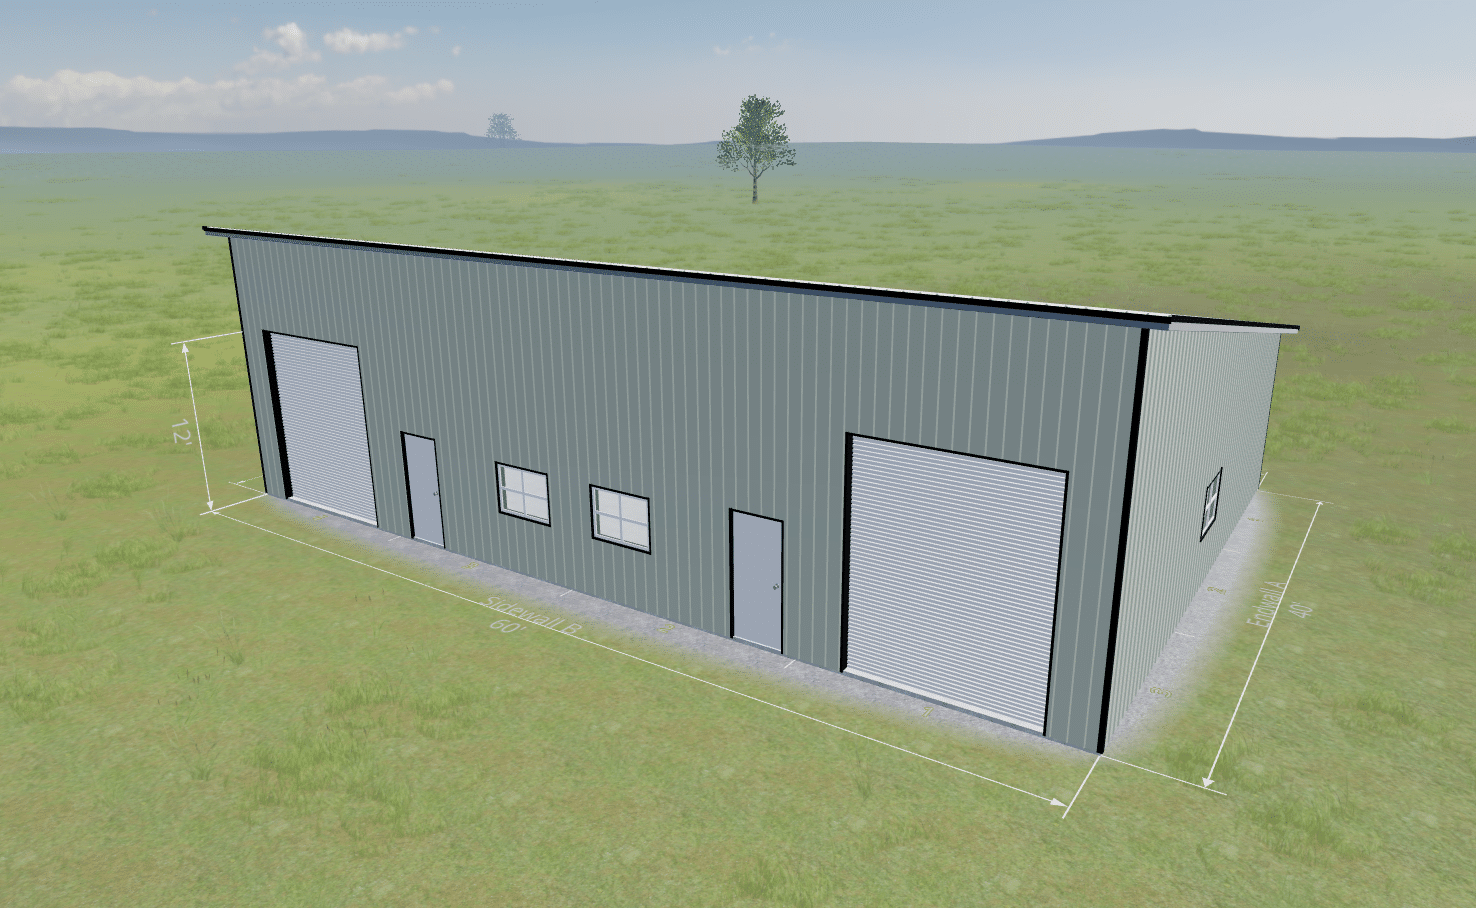
In November 2025 April and her crew erected a 40′ x 60′ single slope building in the Texas hill country. They completed the project, including doors and windows, in less than 10 days!

You can follow her journey on her YouTube channel as well as ours! 

  • Custom Designed

    Designed specifically for April's workflow.

  • Efficient Build

    Engineered for faster planning and assembly.

  • Built to Last

    Cold-formed steel engineered for durability.

April's Building

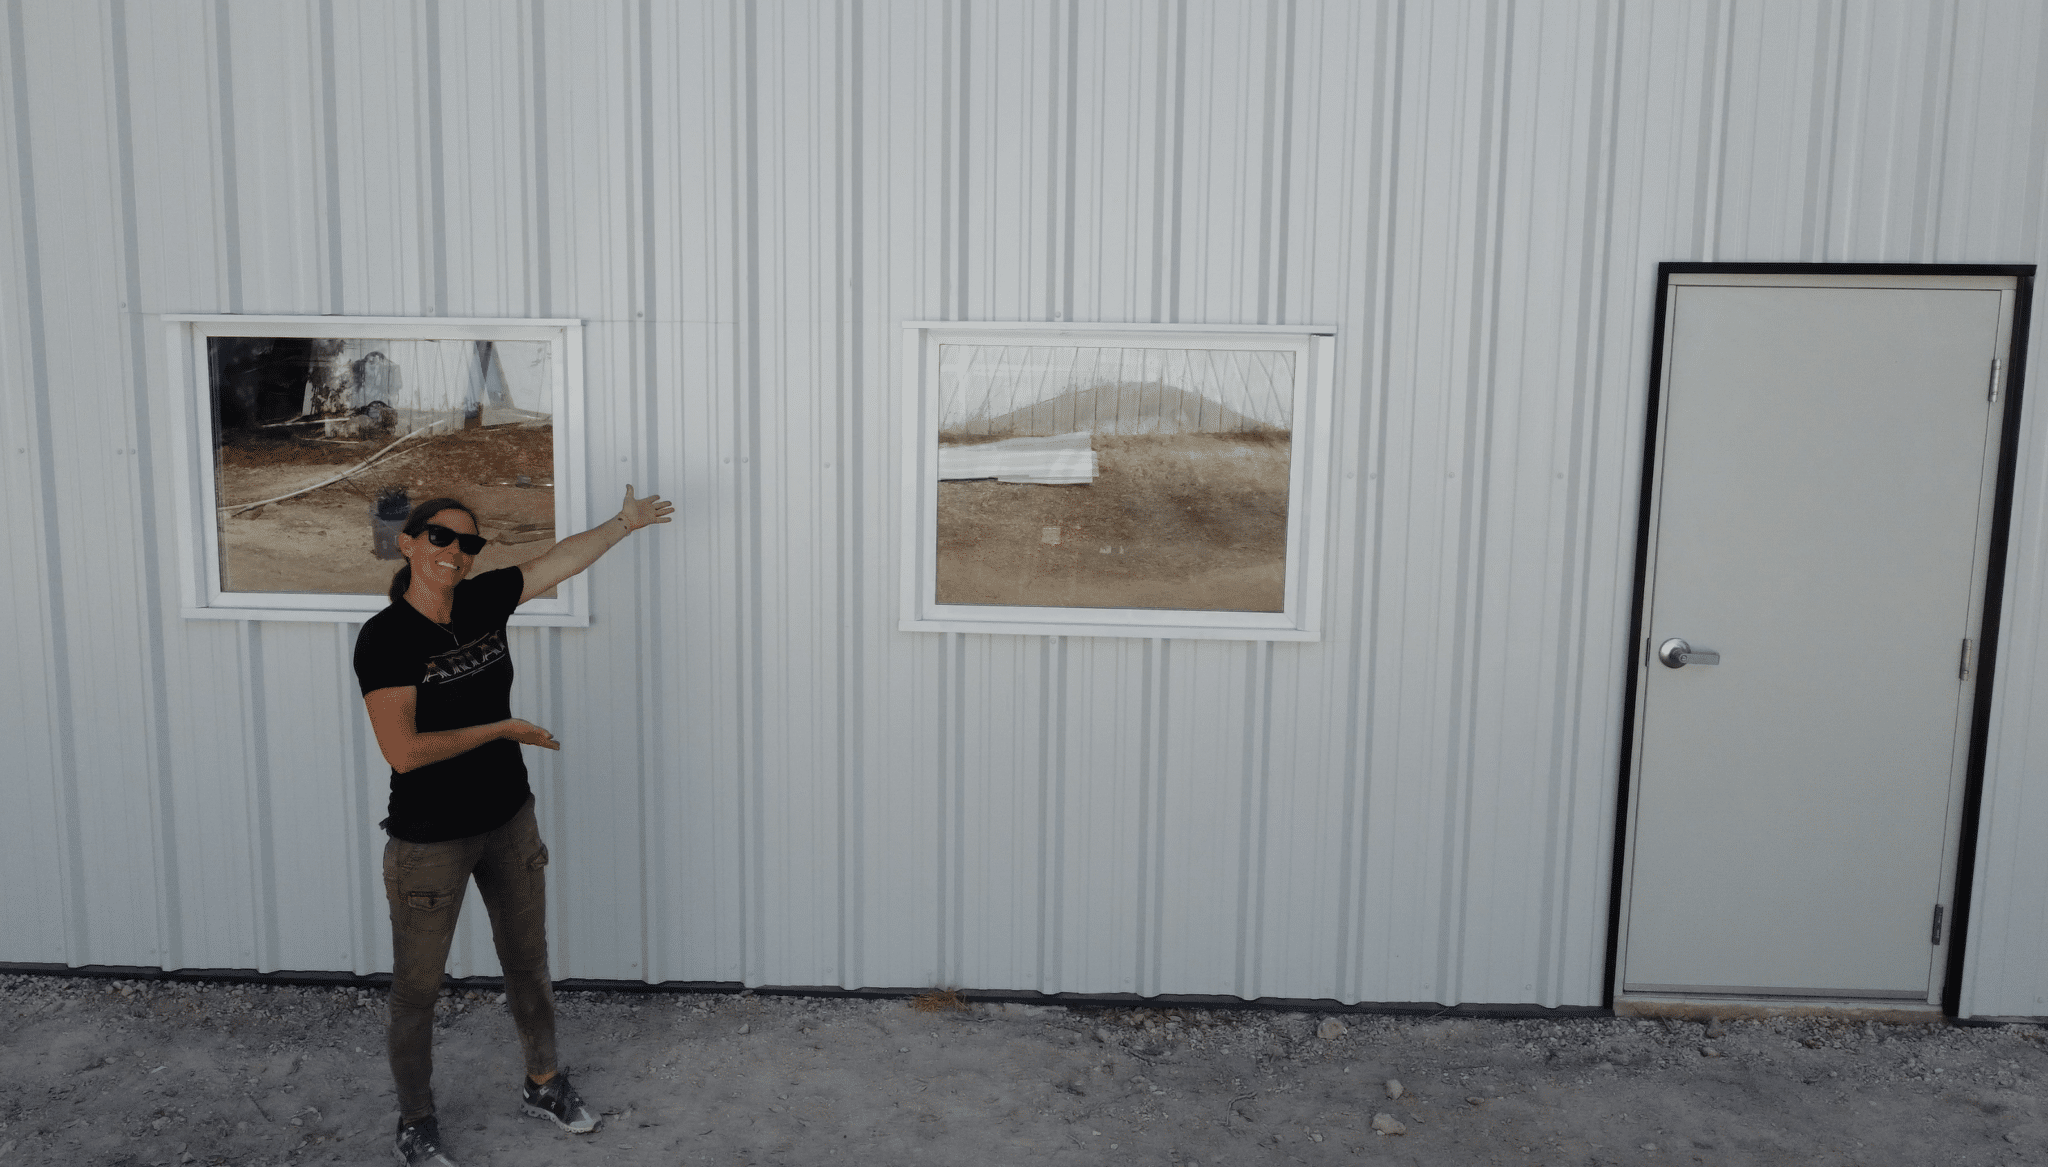
April designed a single slope building with an overhang on all four sides and gutters along the back. She added two roll up doors and two man doors on the front along with windows on three sides. She initially wanted a white building with a black roof, but because of the hot Texas summers, she went with a white roof and black trim. 

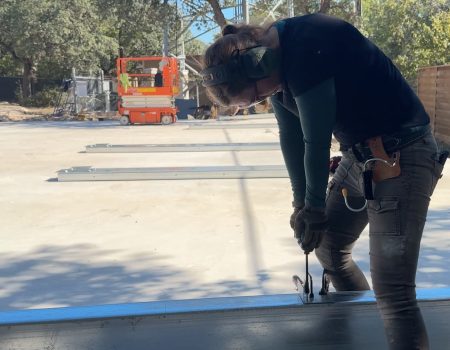
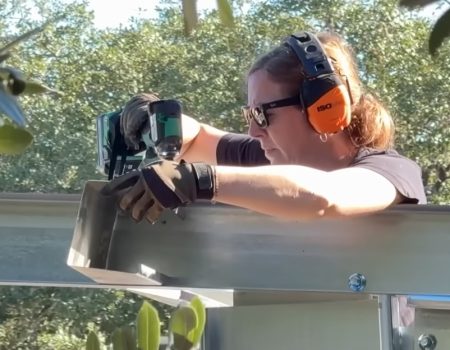
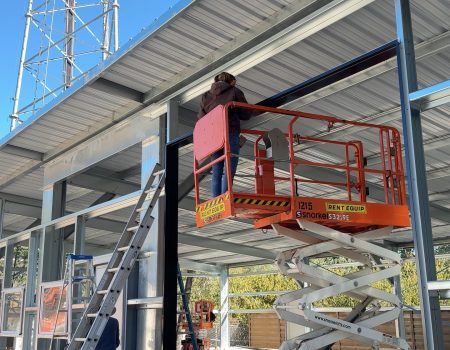
April and a crew of 3-4 worked eight hours a day assembling her building. The crew had an experienced erector on site to get them started, but April and her team quickly got the hang of things and finished in less than ten days! 

So what’s next? We’re still waiting to see for ourselves! April has several ideas and possible tenants for the building. The open framing on the interior means she has plenty of options. We’ll leave the hard part to her. 

  • 60' × 40' Shop

  • COLD FORMED Steel

  • Designed with ACT Software

  • Delivered as a Building Kit

  • Built by a Four-Person Team

  • Engineered Plans Included

From Concept to Completed

01

DESIGN

April created her layout using ACT's easy-to-use online tools.

02

ENGINEERING

ACT transformed April's design into a complete engineered building package ready for construction.

03

CONSTRUCTION

Using ACT's plans, materials, and guidance, April and her crew assembled the building on-site.

04

FINISHED WORKSHOP

A durable cold-formed steel workshop designed around April's needs.

BUILT BY APRIL. POWERED BY ACT.

Screenshot
Screenshot
Screenshot

Building a custom workshop is more than assembling steel. It’s careful planning, precision engineering, and hands-on craftsmanship working together from start to finish. Using ACT’s engineered plans, building kit, and support, her team transformed a vision into a durable cold-formed steel workshop built to last.

Request a Quote!

Want a building like April's? That's easy!

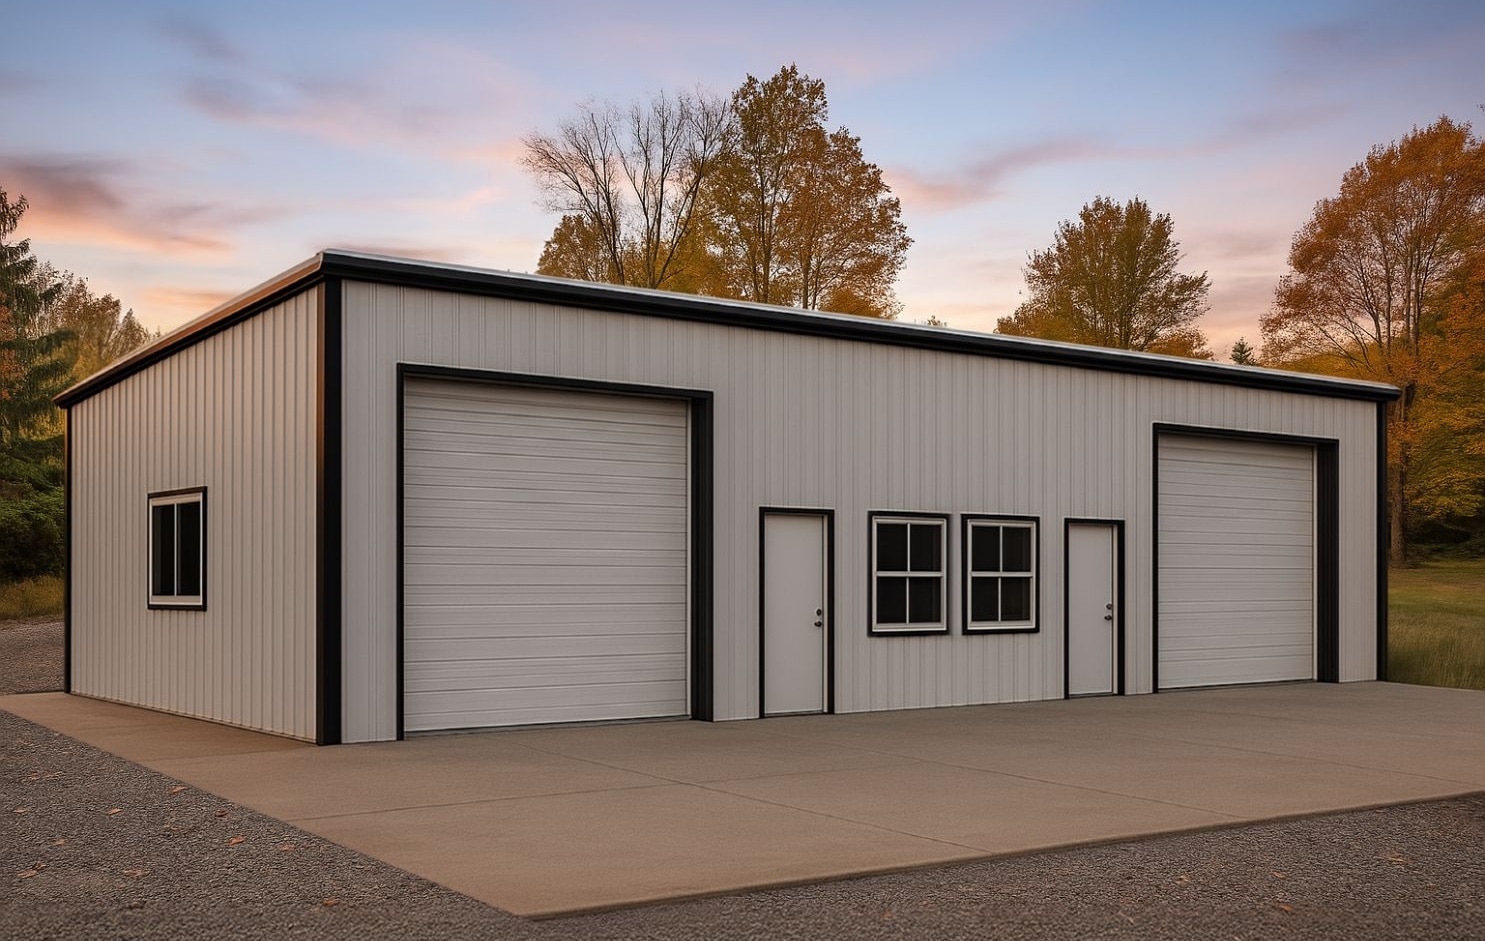
Design your dream building now using our online designer. Start with one of our building templates, including The April, or use our Design Assistant chat to get you started. Modify the colors and dimensions. Add or remove features like doors, windows, leantos, and mezzanines. Then use the HD Image Generator to see how the building will look on your property! 

Once you’re happy with your design, click the GET A QUOTE link, fill out the form, and submit. We’ll put you in touch with one of our experienced building suppliers to provide your pricing. 

WATCH THE BUILD

Follow April's
Journey

See every stage of the project—from the first delivery to the finished workshop.

Ready to Make COLD FORMED Buildings Easy?

Contact the ACT Team

[act_buyer_form]

Subscribe to Download Our Building Comparison Guide